127 Cathey RoadAnderson, SC 29621
Mortgage Calculator
Monthly Payment (Est.)
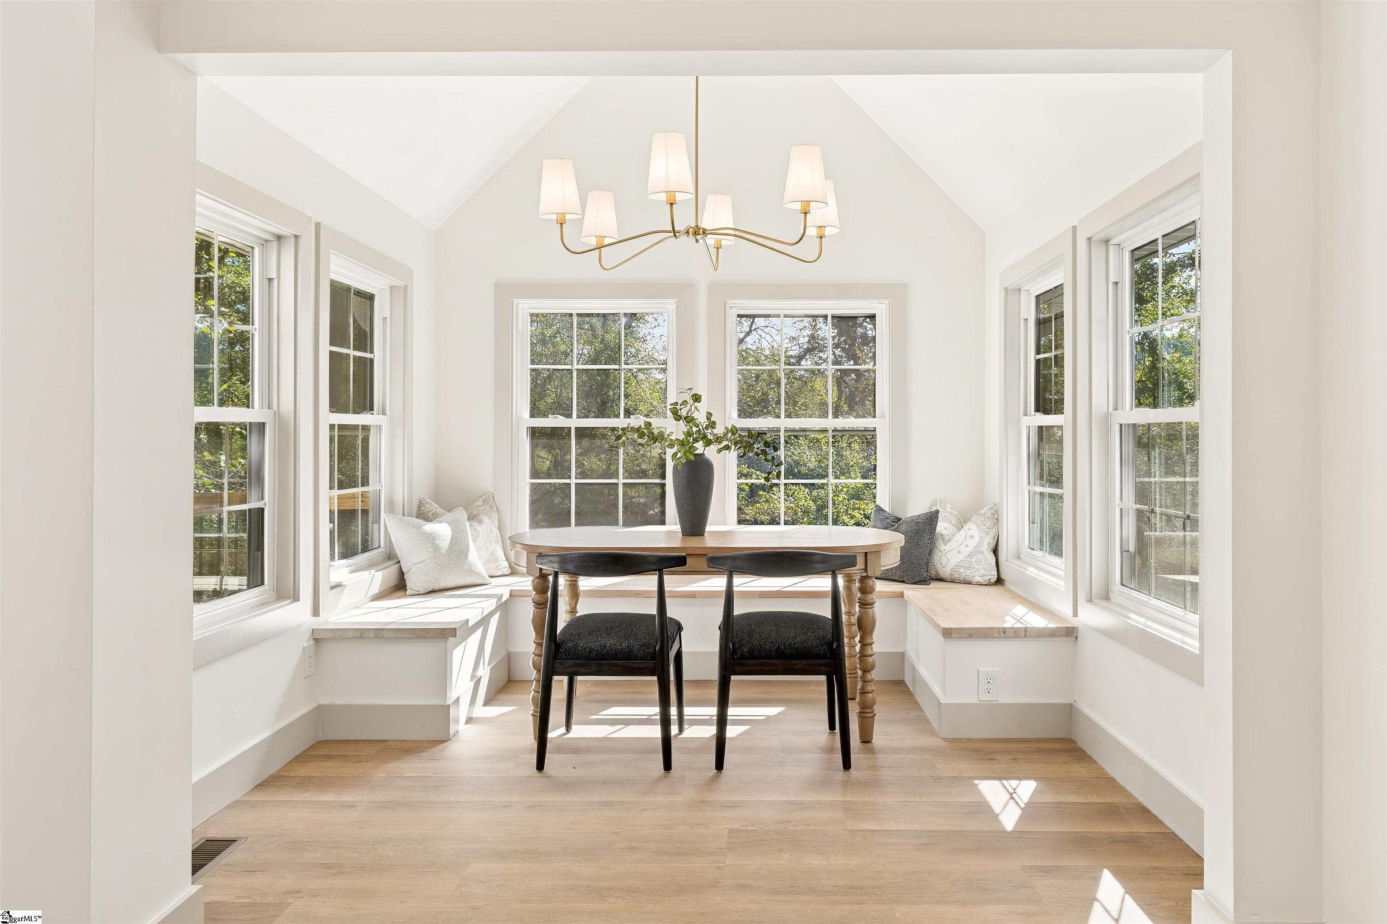
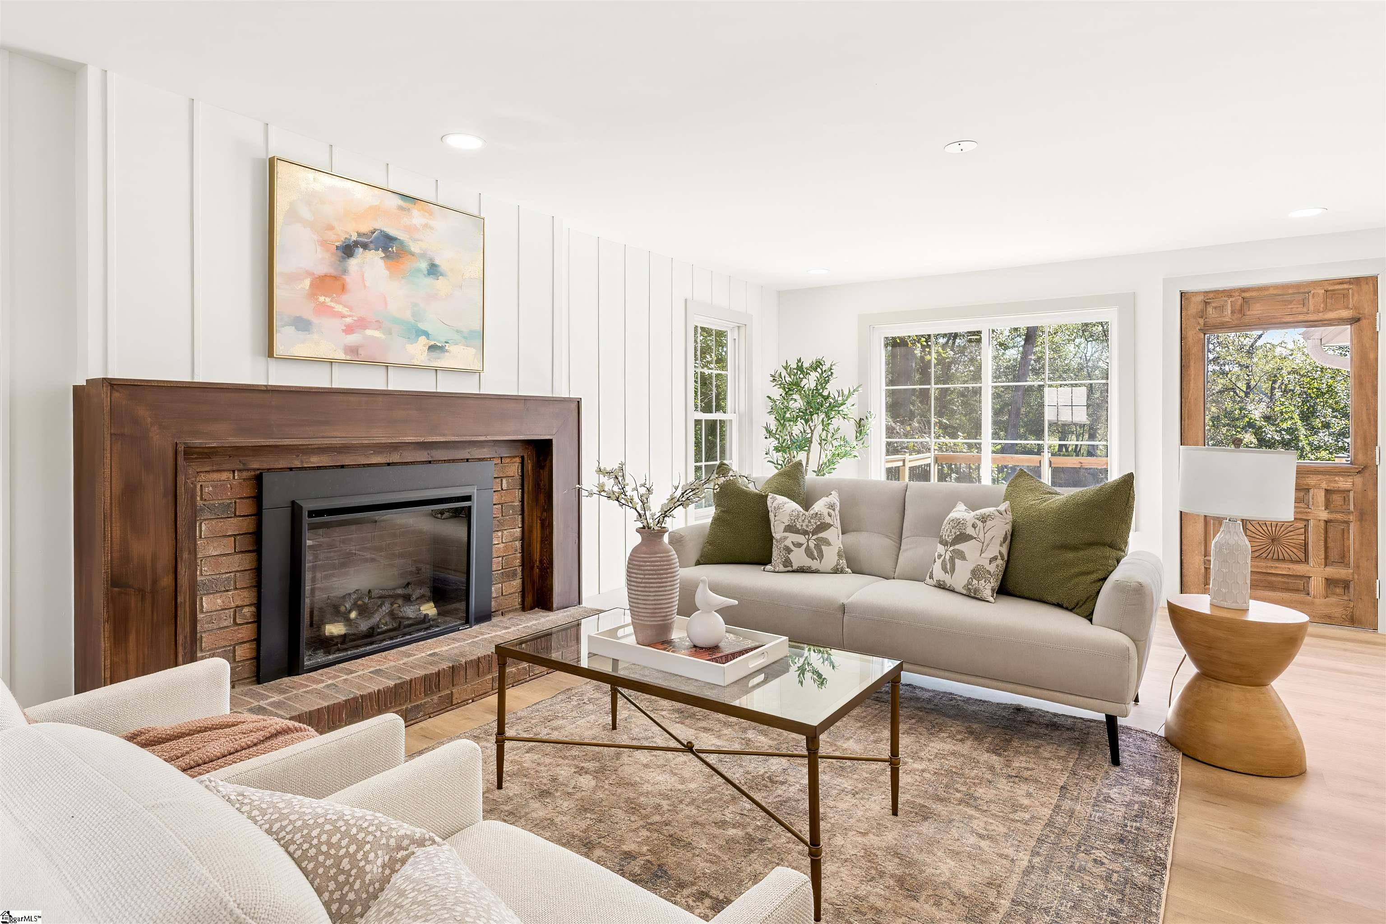
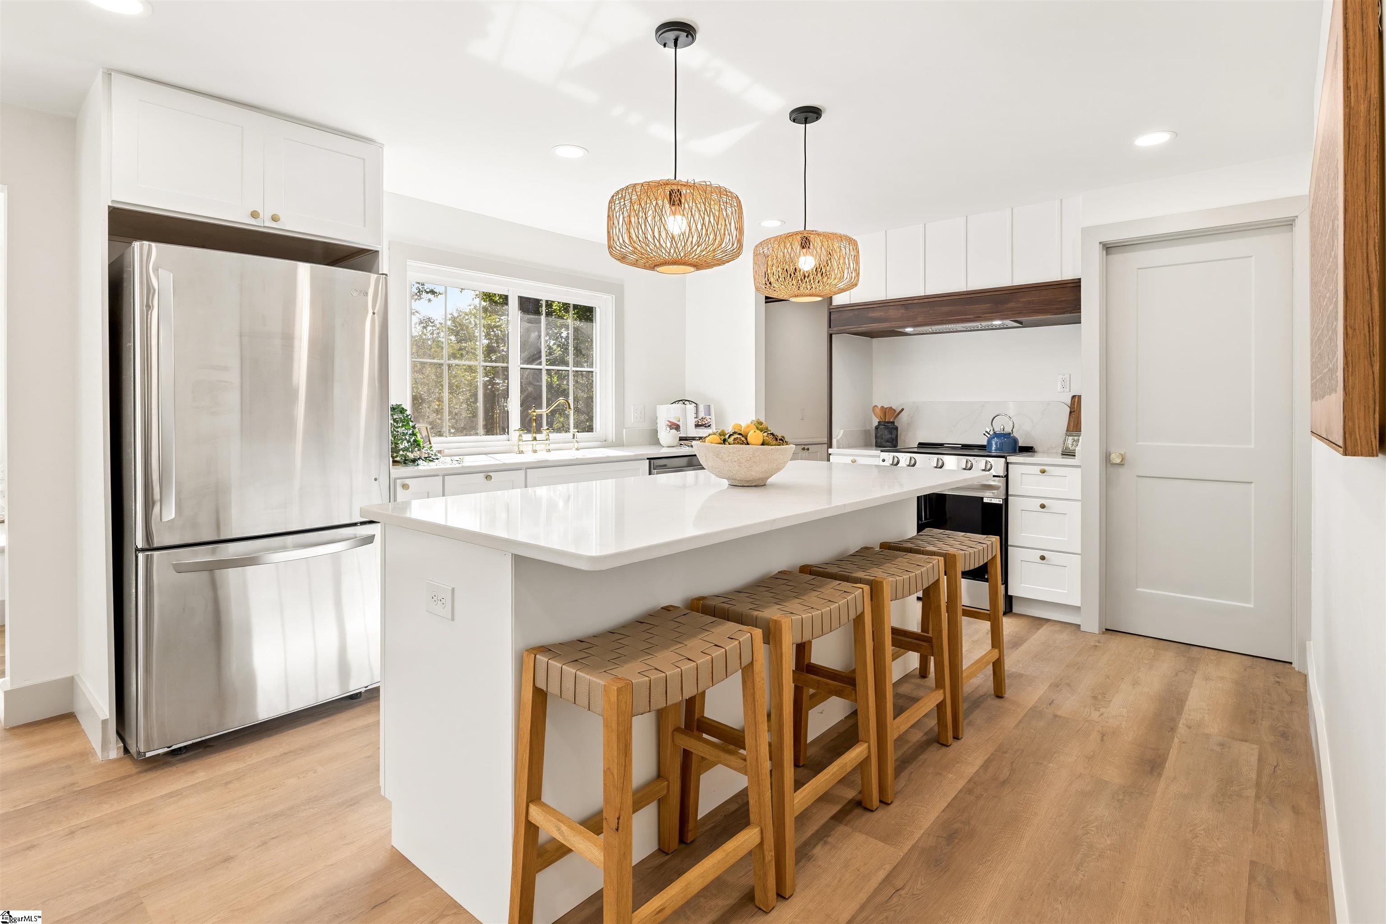
Enter an interest rate to see your estimated monthly payment.Discover the possibilities of 3.8 acres in Anderson, South Carolina, featuring a beautifully renovated 4-bedroom, 2.5-bath home and two additional buildable lots! The home sits on its own 2.1-acre parcel, with two additional lots included in the sale. Keep all 3.8 acres to enjoy the extra space and privacy, or take advantage of the opportunity to build on the additional lots. With a second access point from Cathey Road, no HOA, an oversized detached garage, and an old barn, this property offers space, flexibility, and possibilities for the future. Originally a 2-bedroom, 1-bath home, this property has undergone an extensive renovation, including an approximately 600-square-foot addition that transformed it into a 4-bedroom, 2.5-bath home with approximately 2,000 square feet. The improvements go far beyond cosmetic updates. Plumbing and electrical systems have been updated, the HVAC is newer, the crawl space has been fully encapsulated, and a completely new septic system permitted for four bedrooms has been installed. The home was also converted from well water to public water. Inside, you’ll find the character of an established home paired with modern updates. The kitchen features quartz countertops, updated finishes, and a spacious walk-in pantry that offers the convenience of a prep kitchen. A built-in dining nook adds charm, while the separate dining room provides additional space for entertaining. Two fireplaces bring warmth and character to the living areas. The main-level primary suite includes a private bathroom and walk-in closet. Upstairs, you’ll find three additional bedrooms and a full bathroom. Outside, the deck overlooks the surrounding acreage. The oversized detached two-car garage offers approximately 660 square feet, additional second-floor storage, electricity, and its own separate electric meter. An old barn adds character and additional storage possibilities. What makes this property especially appealing is the opportunity to own 3.8 acres across three separate lots. Enjoy the renovated home on 2.1 acres while keeping the two additional buildable lots for your own use or future construction. Whether you’re looking for a move-in-ready home with acreage, room to spread out, or the flexibility of additional land, 127 Cathey Road offers a unique opportunity in Anderson, SC.
| yesterday | Listing updated with changes from the MLS | |
| yesterday | Listing first seen on site |

Listing information is provided by Participants of the Greater Greenville Association of Realtors. IDX information is provided exclusively for personal, non-commercial use, and may not be used for any purpose other than to identify prospective properties consumers may be interested in purchasing. Information is deemed reliable but not guaranteed. Copyright 2026, Greater Greenville Association of Realtors.
Last checked: 2026-10-27 10:53 PM UTC
Did you know? You can invite friends and family to your search. They can join your search, rate and discuss listings with you.